
_edited.jpg)
Villa in
Cascais, Portugal
3- Bedroom House refurbishment
2022
| About this Project
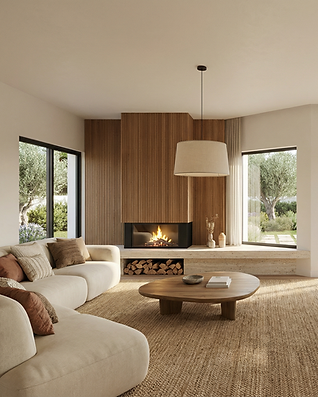
This refurbishment centers on calm and cohesion, revealed through natural materials and subtle texture. In the living room, slatted wood walls bring warmth and rhythm, while a travertine ledge fireplace grounds the space with understated elegance. Layered with linen, wool, and other natural fibers, the room feels soft, balanced, and effortlessly connected. A serene place shaped by simplicity and light
| Flow
The kitchen unfolds as a natural extension of the home, where a travertine island forms a quiet centerpiece, paired with warm wooden cabinetry that adds depth and softness. An expansion toward the garden brings in light and air, culminating in a winter garden–like window framed in black metal. This transparent boundary blurs inside and out, filling the space with greenery, daylight, and a sense of calm continuity.

| Materials
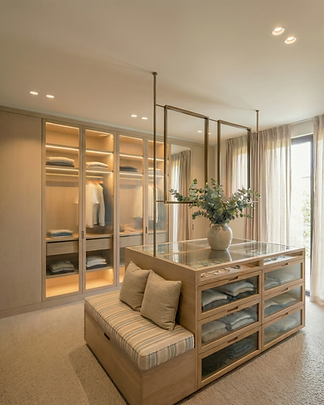
The bathroom carries forward the home’s quiet language, with travertine floors and wooden cabinetry creating a seamless, grounded atmosphere. Surfaces remain calm and tactile, allowing light to soften every edge. Nearby, the closet introduces a refined contrast - crafted in warm wood and detailed with brass elements that add a subtle glow.
