

Villa in
Cascais, Portugal
4- Bedroom Villa in Quinta da Marinha, Cascais
A contemporary new-build villa in Cascais designed around a continuous indoor–outdoor dialogue, where natural materials and architectural precision dissolve the boundary between interior living and the landscape.
New Build. 2020

| About this Project
The entrance facade defines the villa’s stone, timber, and black-framed glazing palette, ensuring a strong material continuity with the rest of the home. A curved balcony subtly breaks the strict geometry, softening the overall composition and guiding movement toward the entrance. This fluid gesture adds elegance and balance, creating a more welcoming and refined arrival experience.

| Entrance
The arrival experience is defined by a standout entrance patio that immediately establishes the home’s material language: lush planting, natural stone pathways, and warm timber elements set against a refined architectural frame. A sculptural metallic black front door anchors the composition, echoing the minimalist black window frames throughout the villa. The contrast between soft greenery and hard-edged geometry creates a calm yet striking threshold, where the exterior garden already feels like part of the home rather than an approach to it.
| Material
A refined composition of timber, steel, and textured render defines this contemporary residence, where vertical slats create warmth, rhythm, and filtered light across the façade. Integrated landscaping and minimalist detailing strengthen the connection between architecture and nature, resulting in a calm and timeless exterior.


| Elevated Living
The landscape guides movement down into a more intimate wellness zone, where an interior pool and spa areas are carved into the hillside. A cascading waterfall feature on the left wall, fed by a reclaimed pool water system, introduces movement and sound, enhancing the sensory atmosphere. These elements reinforce a fluid indoor-outdoor experience, where wellness, nature, and architecture are fully integrated.
| Indoor-Outdoor Living
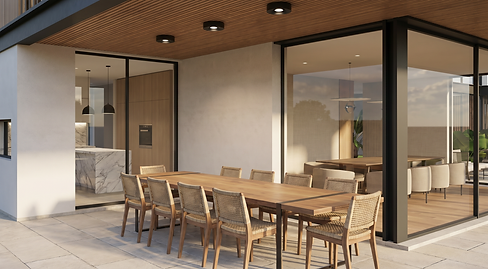
A seamless transition between cooking and dining, where indoor functionality extends effortlessly outdoors. A covered dining area sits beneath a finely crafted wooden slat ceiling that filters light and introduces rhythm and warmth overhead. Underfoot, stone flooring grounds the space with texture and permanence. This area is directly connected to the kitchen, reinforcing the idea of shared living flowing outward.
This project was undertaken as part of professional work at CBarq. Intellectual property and authorship remain with CBarq.
Reproduced here solely for the purpose of portfolio presentation.